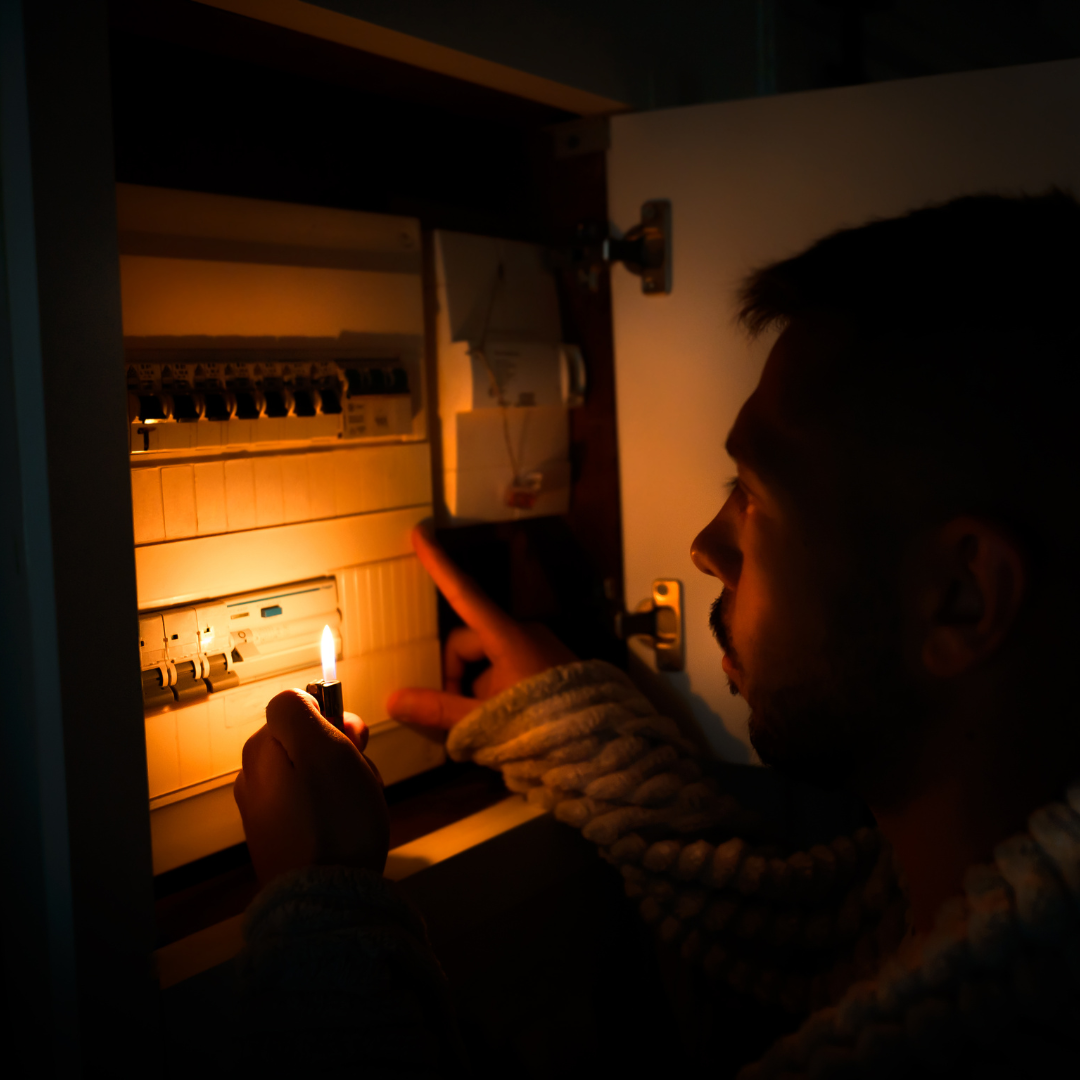
Every rewire we do starts with a real look at what’s there. We check the panel, trace the circuits, and get into the attic, crawlspace, and wherever else the wiring runs to understand what we’re dealing with before we quote anything. From that we build a plan: where the new circuits go, how many you need, where you want outlets and switches added, and what the panel has to become to support all of it. You tell us how you live in the house, and we design around that rather than just copying the old layout.
We handle the permits and coordinate the city inspections, so you’re not sitting on hold with the building department trying to decode requirements. That’s part of what you’re paying a licensed contractor for.
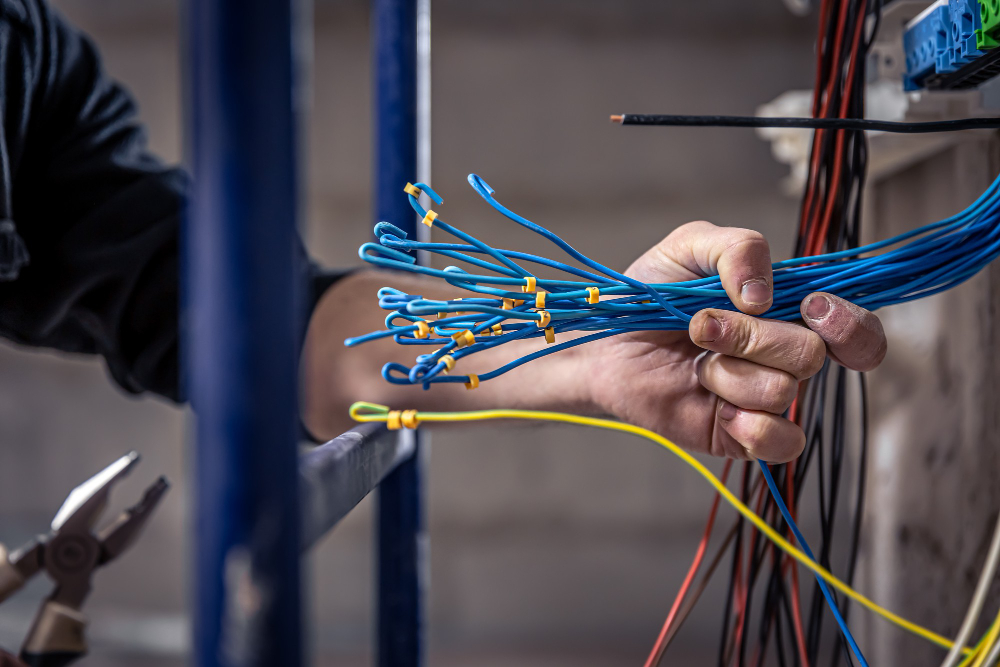
The hands-on work happens in stages. Power comes off, old cable comes out, and new wiring gets run through the walls, ceilings, and floors. This is the slow part, threading cable through framing and tight spaces, and it’s where the bulk of the time goes. Once the new wiring is in and connected, we bring the panel up to a size and standard that matches the load, add GFCI and AFCI protection where code calls for it, and set up dedicated circuits for the heavy hitters like the range, HVAC, laundry, and any home office equipment that shouldn’t share a line. Then new outlets, switches, and covers go in throughout.
Nothing gets signed off until it’s tested. We check the circuits ourselves, then the city inspector reviews the finished work against the approved plan and closes the permit. That final sign-off is your proof it was done right.