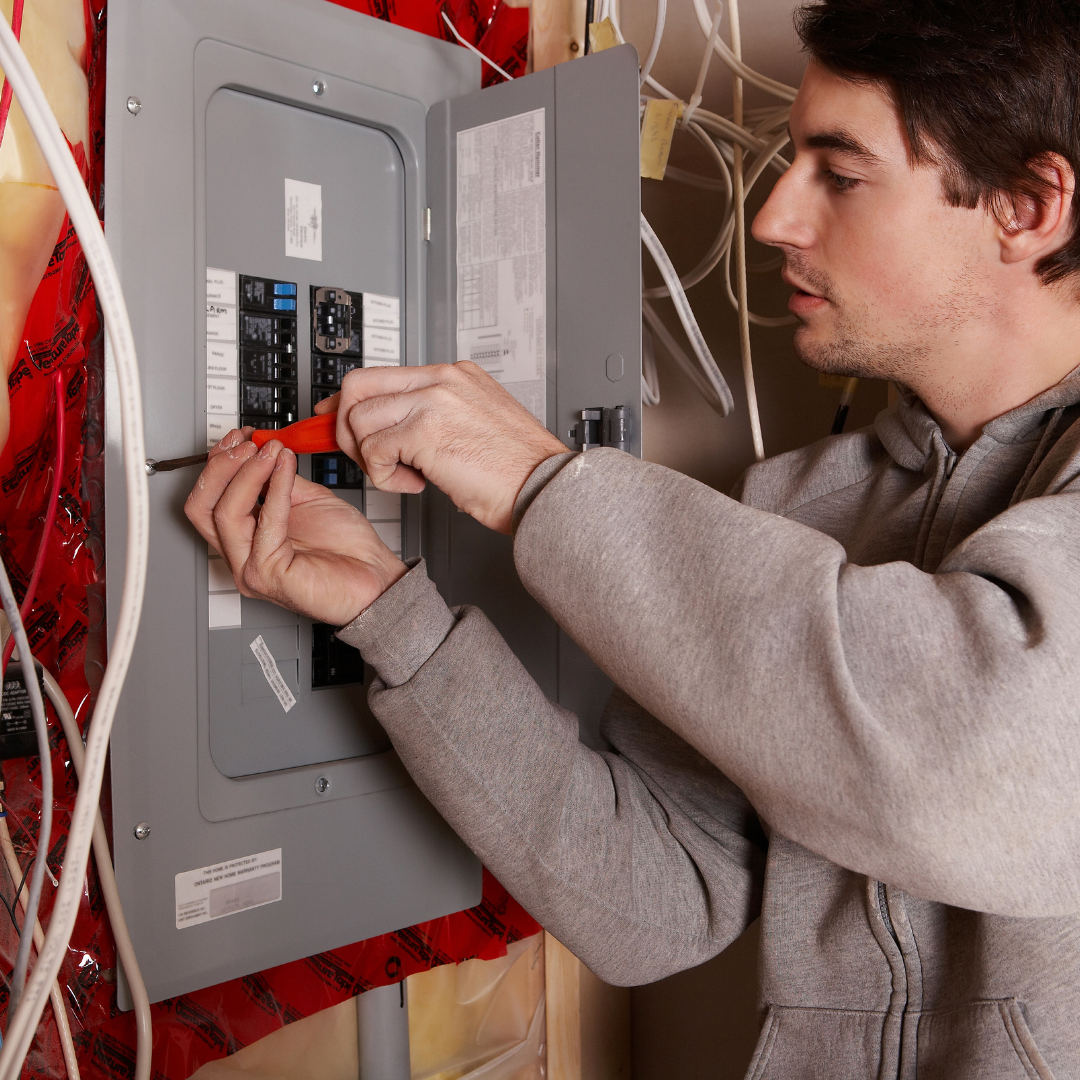
Every detached building project starts with understanding how the space will be used, because that drives everything else. We talk through what the building is for, what equipment it needs to run, and how much electrical capacity that adds up to. From there we look at your existing electrical service, check what capacity the main panel has to spare, measure the distance to the building, and decide whether a feeder and subpanel are the right approach.
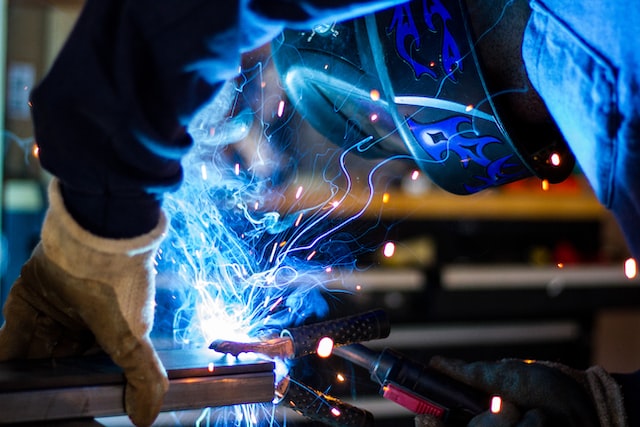
Then comes the physical work. We run properly sized conductors and install the right conduit, boxes, receptacles, switches, lighting, and protective devices for the job. Because these buildings face conditions a living room never will, we choose wiring methods and equipment suited to damp or wet areas, outdoor exposure, dust, and the risk of physical damage, along with any agricultural requirements that apply. When the installation is complete, we test it, check the protective devices, and arrange the permits and inspections your local jurisdiction requires. The exact design always depends on the building, the available service, and local code, so we plan each one on its own terms rather than forcing a template onto it.